
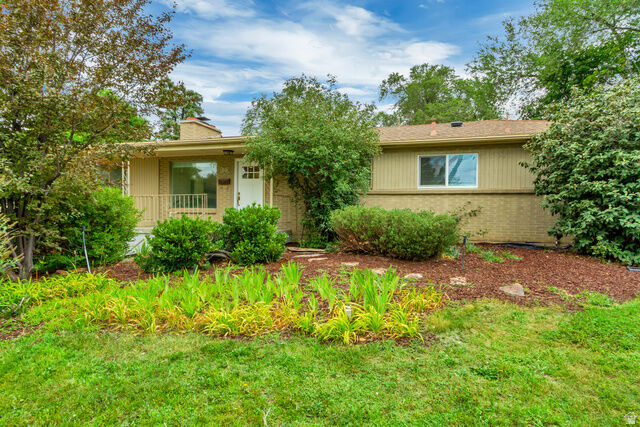
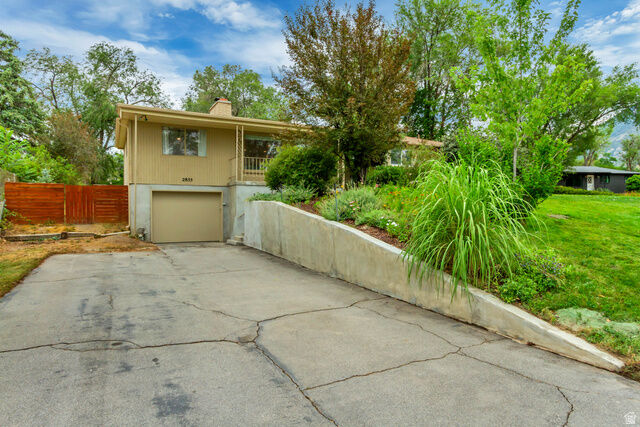
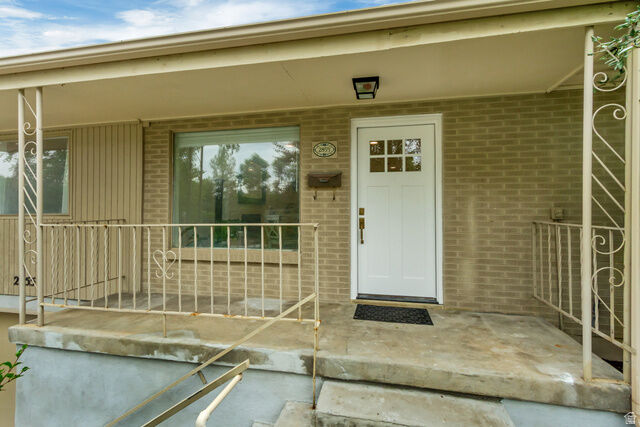
Listing Courtesy of: UTAH REAL ESTATE / Listed By: Stephanie Miller, Coldwell Banker Realty
2855 E Pamela Dr Cottonwood Heights, UT 84121
Active (2 Days)
$760,000 (USD)
MLS #:
2175131
2175131
Taxes
$3,406
$3,406
Lot Size
0.4 acres
0.4 acres
Type
Single-Family Home
Single-Family Home
Year Built
1954
1954
Views
True
True
School District
Canyons
Canyons
County
Salt Lake County
Salt Lake County
Community
Steffensen Heights S
Steffensen Heights S
Listed By
Stephanie Miller, Coldwell Banker Realty
Source
UTAH REAL ESTATE
Last checked Aug 1 2026 at 3:26 AM GMT+0000
UTAH REAL ESTATE
Last checked Aug 1 2026 at 3:26 AM GMT+0000
Bathroom Details
- Full Bathrooms: 2
Interior Features
- Disposal
- French Doors
- Kitchen: Updated
- Range/Oven: Free Stdng.
- Closet: Walk-In
- Bath: Sep. Tub/Shower
- Instantaneous Hot Water
- Windows: Blinds
- Laundry: Gas Dryer Hookup
- Windows: Shades
- Bath: Primary
Subdivision
- Steffensen Heights S
Lot Information
- Sprinkler: Auto-Full
- View: Mountain
- Fenced: Full
- Terrain: Grad Slope
- View: Valley
- Vegetation: Landscaping: Full
- Vegetation: Mature Trees
- Vegetation: Terraced Yard
Property Features
- Sprinkler: Auto-Full
- Fenced: Full
- View: Mountain
- Terrain: Grad Slope
- View: Valley
Heating and Cooling
- Forced Air
- Gas: Central
- Central Air
Basement Information
- Shelf
Flooring
- Hardwood
Exterior Features
- Roof: Composition
Utility Information
- Utilities: Sewer: Public, Natural Gas Connected, Electricity Connected, Sewer Connected, Water Connected
- Sewer: Sewer: Connected, Sewer: Public
School Information
- Elementary School: Canyon View
- Middle School: Butler
- High School: Brighton
Garage
- Garage
Stories
- 2
Living Area
- 1,664 sqft
Location
Disclaimer: Copyright 2026 Utah Real Estate MLS. All rights reserved. This information is deemed reliable, but not guaranteed. The information being provided is for consumers’ personal, non-commercial use and may not be used for any purpose other than to identify prospective properties consumers may be interested in purchasing. Data last updated 7/31/26 20:26

Description