
Listing Courtesy of: UTAH REAL ESTATE / Listed By: Marc Huntington, Coldwell Banker Realty; Nirvana Brindle, Union Heights
1451 E Longdale Dr Sandy, UT 84092
Active (1 Days)
$1,100,000 (USD)
OPEN HOUSE TIMES
-
OPENSat, Aug 11:00 pm - 3:00 pm

Description
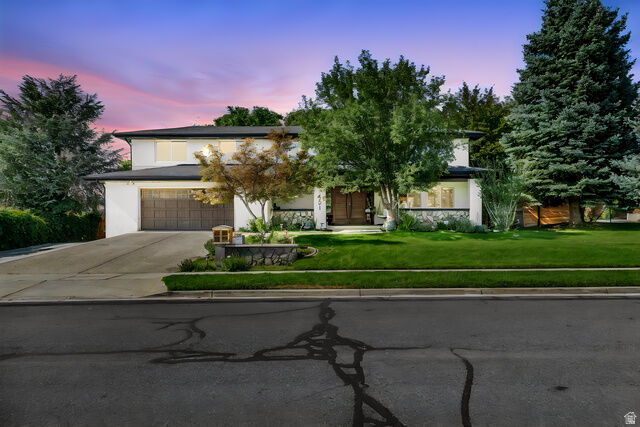
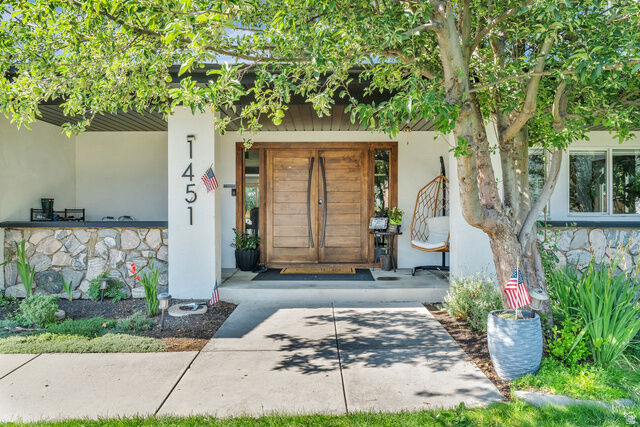
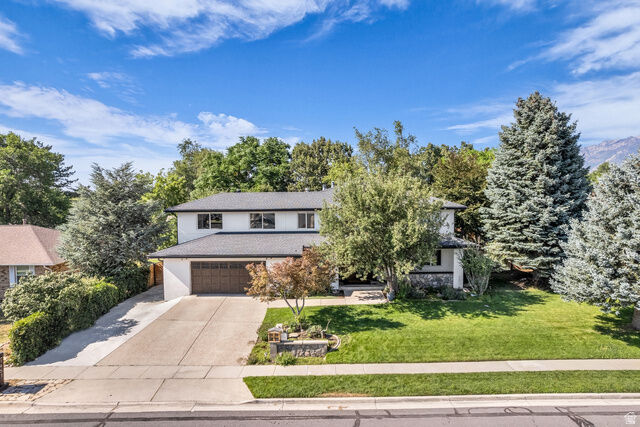
Comprehensively reimagined 6-bed, 4-bath home - nearly 4,000 sq ft, 3 finished levels, east-side Sandy. Not updated for the market - reimagined as a forever home. Custom oak kitchen w/ quartz, double ovens, gas range, oversized island. Primary suite w/ shiplap ceiling & upstairs laundry. Fully finished lower level: remodeled 2nd kitchen, bath, 2nd laundry, 2 flex rooms - ideal for multigenerational living. Roof fully replaced 5 yrs ago; other major systems updated more recently. Quarter acre, mountain views, no HOA. Move-in ready.
MLS #:
2175513
2175513
Taxes
$3,858
$3,858
Lot Size
10,454 SQFT
10,454 SQFT
Type
Single-Family Home
Single-Family Home
Year Built
1993
1993
Views
True
True
School District
Canyons
Canyons
County
Salt Lake County
Salt Lake County
Community
Transwest
Transwest
Listed By
Marc Huntington, Coldwell Banker Realty
Nirvana Brindle, Coldwell Banker Realty
Nirvana Brindle, Coldwell Banker Realty
Source
UTAH REAL ESTATE
Last checked Aug 1 2026 at 1:33 AM GMT+0000
UTAH REAL ESTATE
Last checked Aug 1 2026 at 1:33 AM GMT+0000
Bathroom Details
- Full Bathrooms: 2
- 3/4 Bathroom: 1
- Half Bathroom: 1
Interior Features
- Vaulted Ceilings
- French Doors
- Kitchen: Second
- Mother-In-Law Apt.
- Range: Gas
- Closet: Walk-In
- Great Room
- Oven: Double
- Appliance: Range Hood
- Laundry: Electric Dryer Hookup
- Windows: Blinds
- Windows: Full
- Appliance: Dryer
- Appliance: Refrigerator
- Appliance: Washer
- Appliance: Water Softener Owned
- Video Door Bell(s)
Subdivision
- Transwest
Lot Information
- Sidewalks
- Sprinkler: Auto-Full
- View: Mountain
- Fenced: Full
- Private
- Curb & Gutter
- Vegetation: Landscaping: Full
- Vegetation: Mature Trees
- Secluded
- Vegetation: Fruit Trees
- Vegetation: Pines
Property Features
- Terrain
- Sidewalks
- Secluded Yard
- Curb & Gutter
- Flat
- Private
- Sprinkler: Auto-Full
- Fenced: Full
- View: Mountain
- Fireplace: Insert
- Fireplace: Fireplace Equipment
Heating and Cooling
- Forced Air
- Gas: Central
- Gas: Radiant
- Central Air
Basement Information
- Full
Flooring
- Tile
- Carpet
- Hardwood
Exterior Features
- Roof: Asphalt
Utility Information
- Utilities: Natural Gas Connected, Electricity Connected, Sewer Connected, Water Connected
- Sewer: Sewer: Connected
School Information
- Elementary School: Sunrise
- Middle School: Indian Hills
- High School: Alta
Garage
- Attached Garage
- Garage
Parking
- Parking: Uncovered
- Rv Parking
Stories
- 3
Living Area
- 3,918 sqft
Location
Disclaimer: Copyright 2026 Utah Real Estate MLS. All rights reserved. This information is deemed reliable, but not guaranteed. The information being provided is for consumers’ personal, non-commercial use and may not be used for any purpose other than to identify prospective properties consumers may be interested in purchasing. Data last updated 7/31/26 18:33
