
Listing Courtesy of: UTAH REAL ESTATE / Listed By: Christin Parks, Coldwell Banker Realty; Jordan Smith, Union Heights
5293 W Canonbury Ln West Valley City, UT 84120
Active
$425,000 (USD)
OPEN HOUSE TIMES
-
OPENSat, Aug 112 noon - 2:00 pm

Description
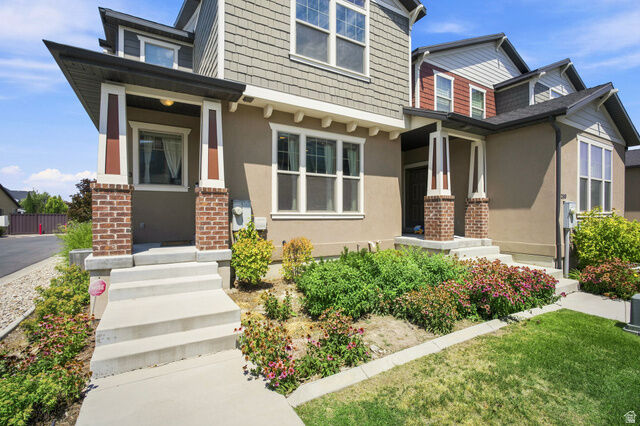
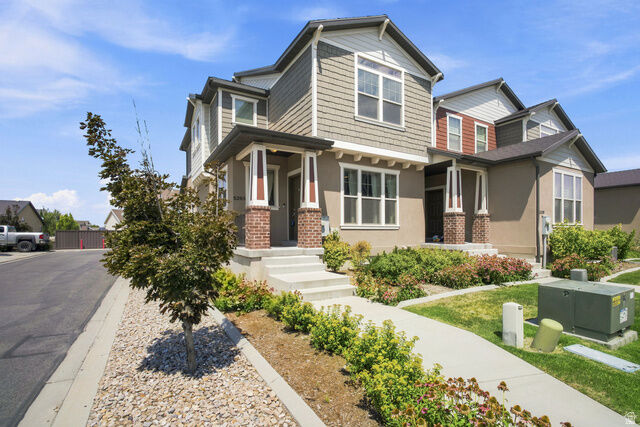
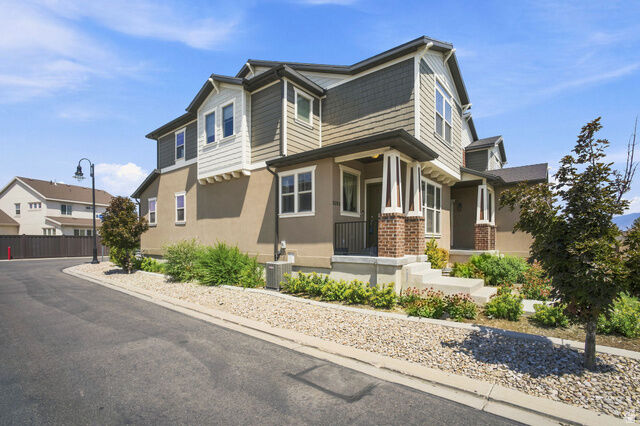
Welcome home to this beautiful end-unit townhome offering the perfect blend of space, comfort, and functionality. The open-concept main level features a bright and inviting kitchen with granite countertops, ample cabinetry, and seamless flow into the dining and living areas. Upstairs, you'll find three spacious bedrooms, including a private primary suite complete with an ensuite bathroom featuring a separate soaking tub, walk-in shower, and generous walk-in closet. Two additional bedrooms and a full bathroom are conveniently located on the same level. The unfinished basement provides endless possibilities to create additional living space. A spacious two-car attached garage offers convenience and plenty of room for vehicles and gear.
MLS #:
2175741
2175741
Taxes
$2,747
$2,747
Lot Size
1,307 SQFT
1,307 SQFT
Type
Townhouse
Townhouse
Year Built
2015
2015
Views
False
False
School District
Granite
Granite
County
Salt Lake County
Salt Lake County
Community
Highbury Towns East
Highbury Towns East
Listed By
Christin Parks, Coldwell Banker Realty
Jordan Smith, Coldwell Banker Realty
Jordan Smith, Coldwell Banker Realty
Source
UTAH REAL ESTATE
Last checked Aug 1 2026 at 5:24 AM GMT+0000
UTAH REAL ESTATE
Last checked Aug 1 2026 at 5:24 AM GMT+0000
Bathroom Details
- Full Bathrooms: 2
- Half Bathroom: 1
Interior Features
- Range: Gas
- Closet: Walk-In
- Bath: Sep. Tub/Shower
- Granite Countertops
- Oven: Gas
- Windows: Blinds
- Windows: Drapes
- Appliance: Dryer
- Appliance: Refrigerator
- Appliance: Washer
- Bath: Primary
Subdivision
- Highbury Towns East
Lot Information
- Sidewalks
- Corner Lot
- Road: Paved
- Sprinkler: Auto-Full
- Curb & Gutter
- Vegetation: Landscaping: Full
Property Features
- Terrain
- Sidewalks
- Curb & Gutter
- Corner Lot
- Flat
- Road: Paved
- Sprinkler: Auto-Full
Heating and Cooling
- Forced Air
- Central Air
Basement Information
- Full
Homeowners Association Information
- Dues: $151/Monthly
Flooring
- Tile
- Carpet
- Laminate
Exterior Features
- Roof: Asphalt
Utility Information
- Utilities: Natural Gas Connected, Electricity Connected, Sewer Connected, Water Connected
- Sewer: Sewer: Connected
School Information
- Elementary School: Valley Crest
- Middle School: West Lake
- High School: Granger
Garage
- Attached Garage
- Garage
Stories
- 3
Living Area
- 2,000 sqft
Location
Disclaimer: Copyright 2026 Utah Real Estate MLS. All rights reserved. This information is deemed reliable, but not guaranteed. The information being provided is for consumers’ personal, non-commercial use and may not be used for any purpose other than to identify prospective properties consumers may be interested in purchasing. Data last updated 7/31/26 22:24
